

Staircase Calculator: How to Get Rise, Run, and Tread Right
Build a staircase with the wrong riser height and every step feels off. Too tall, and people catch their toes. Too short, and they trip going down. A staircase calculator exists to stop that guesswork before you cut a single stringer.
Most people find out the hard way, usually mid-build, when the last step ends up 3 inches taller than the rest because the total rise didn’t divide evenly. That’s not a materials problem. It’s a math problem, and it happens because riser height, tread depth, and total rise all depend on each other. Change one number and the rest shift too.
This guide walks through how a staircase calculator works, the formulas running underneath it, and the code limits that apply depending on where you’re building. You’ll also get a comparison table for US, Canadian, UK, EU, and Australian stair codes, so you’re not guessing which rule applies to your project.
What You’ll Learn
What Is a Staircase Calculator?
Think of total rise as the one number you can’t change. It’s fixed by your floor heights. Everything else, riser count, tread depth, stringer angle, gets solved around it. A good calculator runs that math instantly and flags anything that falls outside code.
Before you touch a tape measure, it helps to see the shape of the problem. Solvebility’s broader library of civil engineering calculators covers the same idea for other trades: fixed constraints in, compliant numbers out.
The Core Stair Geometry Formulas
Stair design comes down to four numbers that all talk to each other.
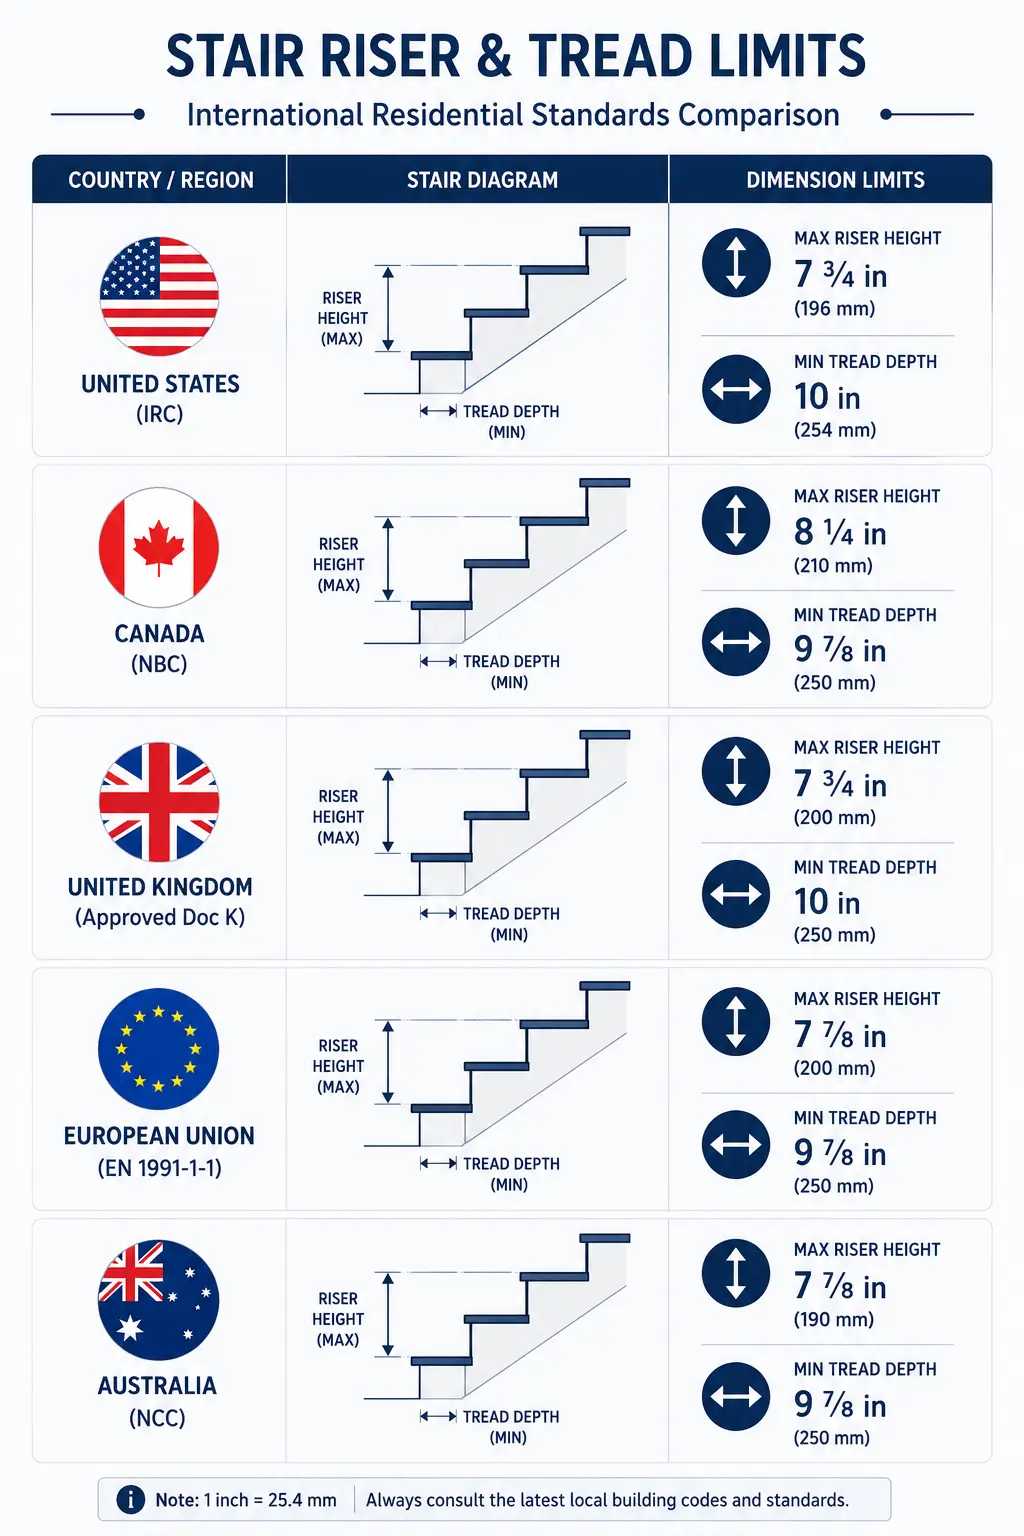
- Riser height = total rise ÷ number of risers
- Tread depth (going) = total run ÷ number of treads (usually one fewer than risers)
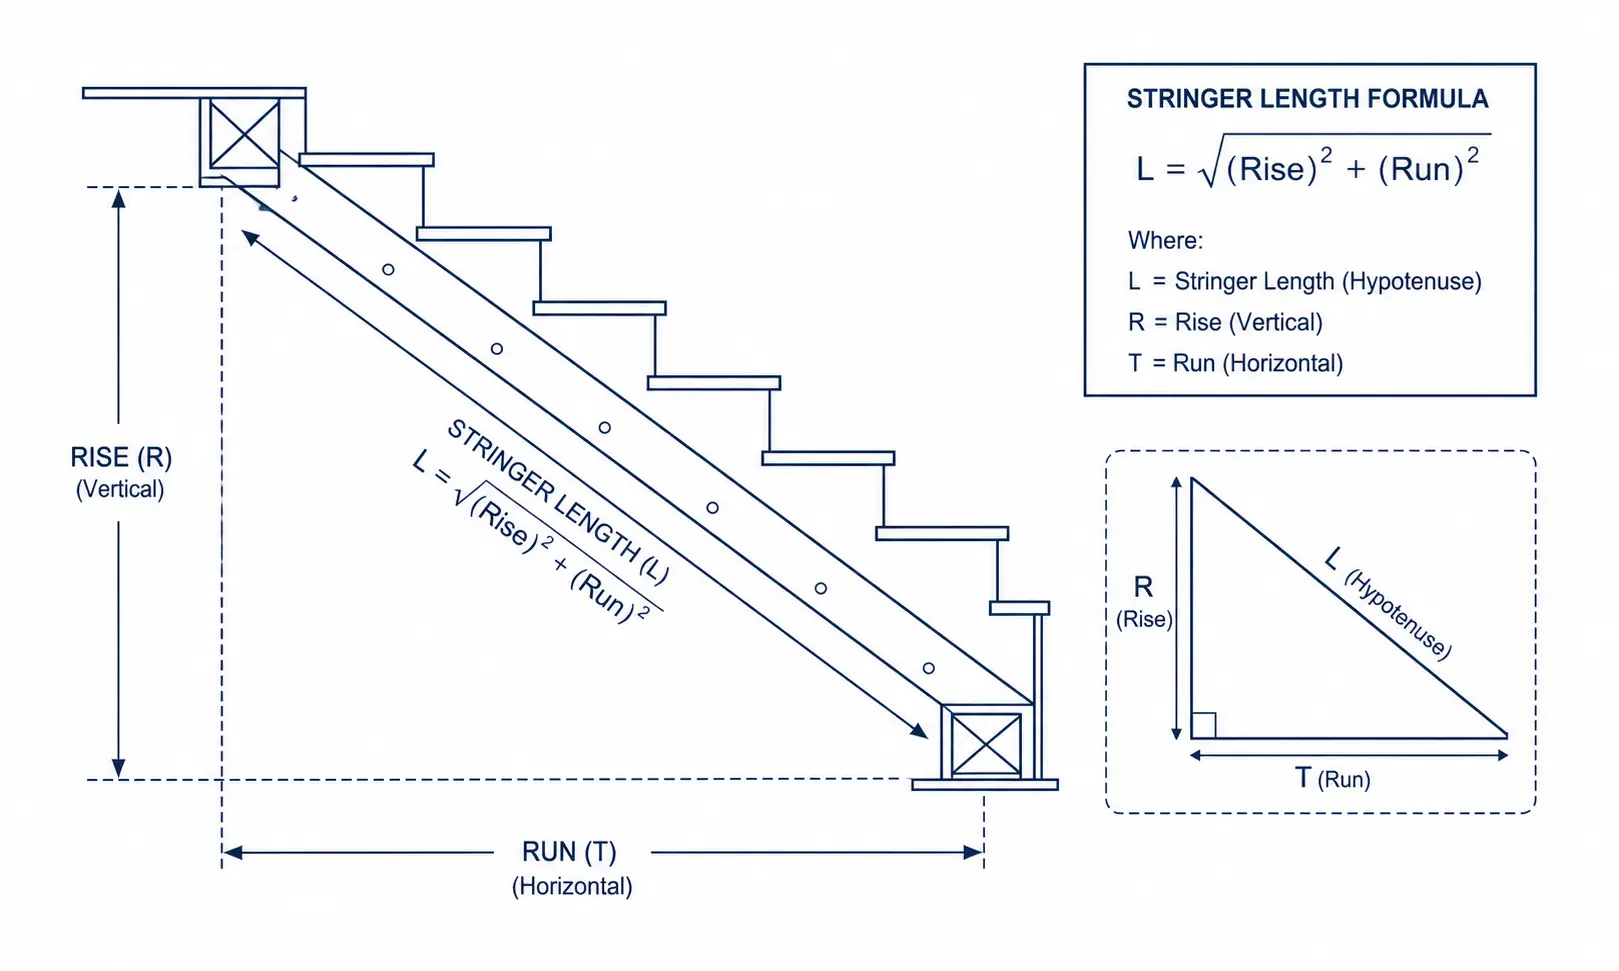
- Stringer length = √(total rise² + total run²)
- Stair angle = arctan(total rise ÷ total run)
Say your total rise is 108 inches. Divide by a target riser height of 7.5 inches and you get 14.4, which rounds up to 15 risers. Now divide 108 by 15: riser height becomes exactly 7.2 inches. That’s the loop a calculator runs in a fraction of a second, and it’s why every riser on a finished stair should be within about 1/8 inch of every other one.
Stair Code Compliance: Riser and Tread Limits by Region
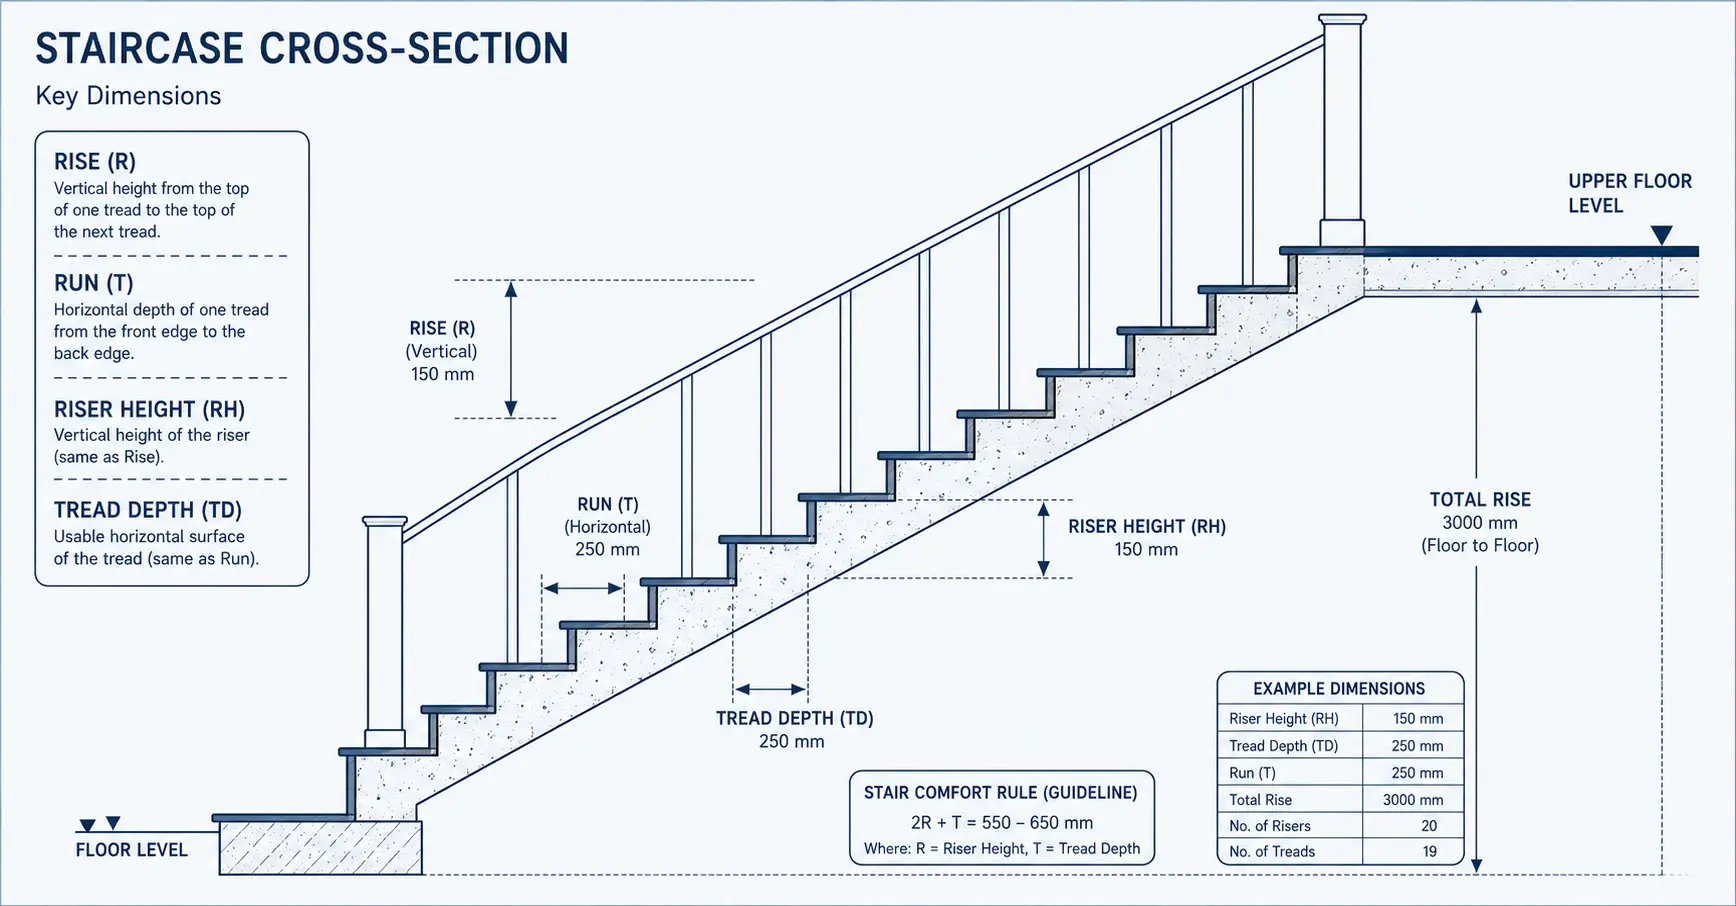
These figures are general guidance, not a substitute for your local building authority. Always confirm against the specific code edition and section adopted in your jurisdiction before finalizing a design. The table below is drawn from these published sources:
- USA — IRC §R311.7 (Stairways), International Residential Code, for one- and two-family dwellings
- USA — IBC Chapter 10 (Means of Egress), International Building Code, for commercial and multi-family stairs
- Canada — National Building Code of Canada (NBC), Part 9 (Housing and Small Buildings), cross-referenced with applicable CSA construction and material standards
- UK — Building Regulations Approved Document K, stairs, ladders and ramps
- Australia — National Construction Code (NCC), Volume Two, stair and ramp construction requirements for Class 1 and 10 buildings
| Region / Code & section | Max riser height | Min tread depth | Min headroom | Min width |
|---|---|---|---|---|
| USA — IRC §R311.7 (residential) | 7.75 in (196 mm) | 10 in (254 mm) | 6 ft 8 in (2032 mm) | 36 in (914 mm) |
| USA — IBC Ch. 10 (commercial) | 7 in (178 mm) | 11 in (279 mm) | 6 ft 8 in (2032 mm) | 44 in (1118 mm) |
| Canada — NBC Part 9 / CSA | 7.9 in (200 mm) | 8.25 in (210 mm) | 6 ft 5 in (1950 mm) | 34 in (860 mm) |
| UK — Approved Document K | 7.9 in (220 mm max going) | 8.7 in (220 mm) | 6 ft 5 in (2000 mm) | 31.5 in (800 mm) |
| Australia — NCC Vol. Two | 7.5 in (190 mm) | 9.4 in (240 mm) | 6 ft 5 in (1980 mm) | 27.5 in (700 mm) |
Notice how tight the UK and Australian tread minimums run compared to the US. That’s the kind of gap a straight American-code calculator misses, and it’s exactly why regional presets matter, not just a single hard-coded set of limits.
Industrial and Access Stairs: AS 1657 and OSHA 1910.25
Residential stair codes aren’t the only rulebook. Fixed industrial stairs, walkways, and access platforms, the kind bolted onto a plant, tank, or mezzanine, follow a separate set of standards built around worker safety rather than household comfort.
OSHA 1910.25 (Stairways) governs fixed industrial stairs in US workplaces. It sets stairs at a fixed angle range from horizontal, requires uniform riser height and tread depth throughout a flight, and mandates handrails once a stair rises above a set number of steps. Because it’s a workplace-safety standard rather than a building code, it applies alongside, not instead of, the IBC on a commercial site.
AS 1657 (Fixed platforms, walkways, stairways and ladders — Design, construction and installation) is the Australian equivalent for industrial access stairs. It covers stair pitch, going, and riser proportions for a fixed stair, separately from the NCC’s residential and commercial building provisions, and applies to plant, industrial, and access-way stairs rather than dwellings.
If your project is an industrial access stair rather than a residential or commercial egress stair, check AS 1657 or OSHA 1910.25 directly. The exact riser, tread, and pitch angle limits in these standards run steeper than residential codes allow, and a residential-code calculator will give you the wrong pass/fail result.
Handrail and Guard Rail Calculations
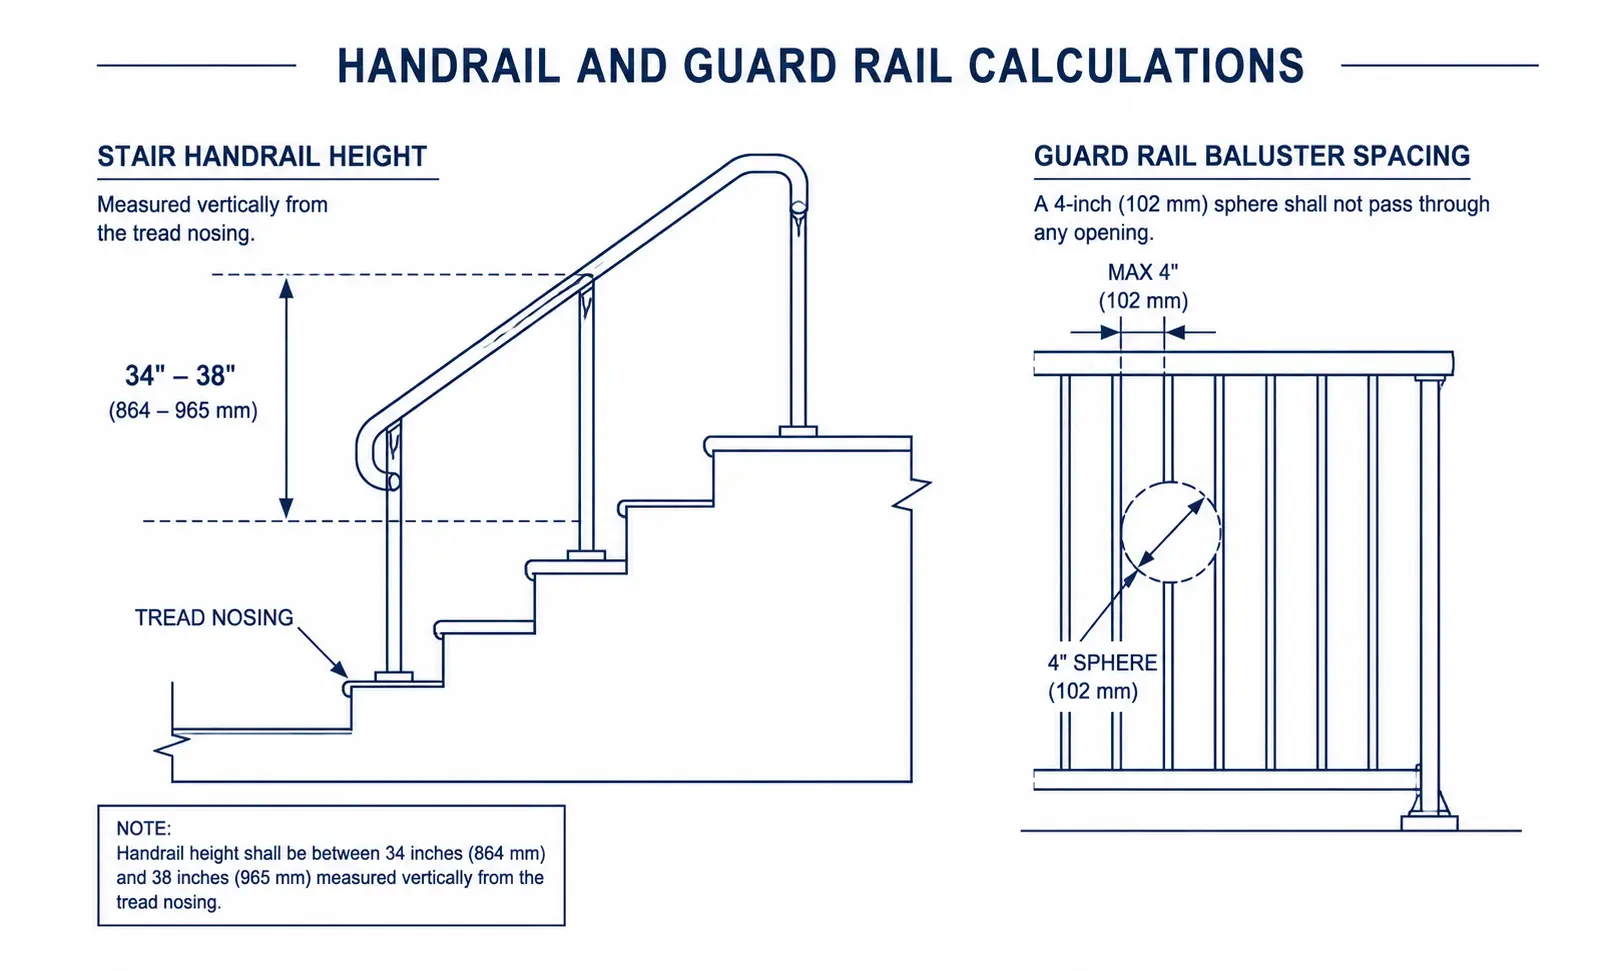
Riser and tread numbers get most of the attention, but handrail height fails inspection almost as often. Most codes call for handrail height measured vertically from the nose of the tread, typically 34 to 38 inches (865-965 mm) in the US, with a similar band across Canada, the UK, and Australia.
Guard rails are a separate requirement. Any open side of a stair or landing more than about 30 inches (760 mm) above the floor below generally needs a guard at least 36 inches high, with baluster spacing tight enough that a 4-inch sphere can’t pass through. That spacing rule exists for one reason: small children get their heads stuck, not their bodies.
Stringer Length and Layout
The stringer is the diagonal board (or steel channel) that carries the treads. Once you know total rise and total run, stringer length is just the hypotenuse: √(rise² + run²). For a 108-inch rise and 135-inch run, that’s roughly 173 inches of stringer material before you account for the notch depth cut into it for each tread.
Material matters here too. Wood stringers typically need at least 3.5 inches of solid material left below the deepest cut, or the stringer weakens at exactly the point that carries the most load. Steel and concrete stringers follow their own load tables, which is where a dedicated structural load calculator earns its keep alongside a stair layout tool.
Mistakes Most Stair Calculators Skip
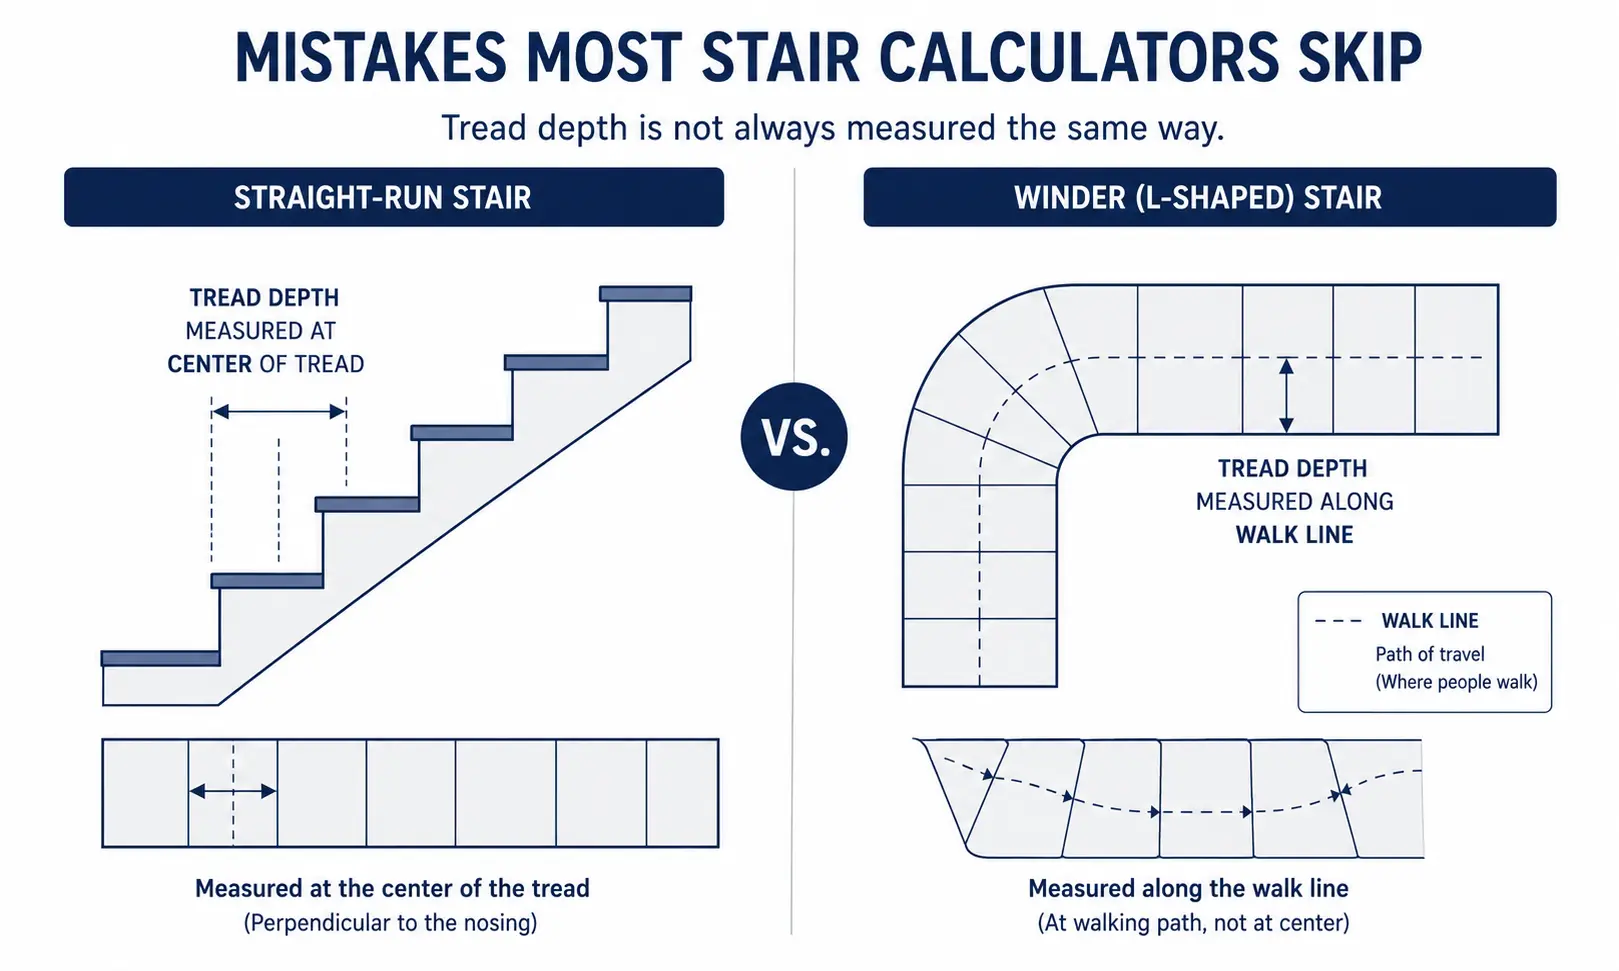
Search for “staircase calculator” and most results solve one narrow case: a straight run, US residential code, imperial units only. A few gaps show up again and again:
- No landing length checks. Codes cap the number of risers between landings (often 12-16), and a landing needs to be at least as deep as the stair is wide. Plenty of calculators skip this entirely.
- No winder stair support. L-shaped and spiral layouts need tread depth measured at the walk line, not the inside corner. A calculator built only for straight runs gets this wrong.
- Single-region code limits. A tool hard-coded to IRC numbers gives a false pass to a stair being built under Part K or the NCC.
- No nosing or headroom check. Nosing projection affects tread depth math, and headroom clearance rules out low ceilings that otherwise pencil out fine on paper.
A staircase calculator that accounts for total rise, total run, riser and tread limits, landing spacing, nosing, and regional code presets in one pass covers what most single-purpose tools leave out. Once you’ve confirmed the geometry, cross-check material quantities with a concrete mix design calculator for concrete stairs, or a masonry calculator if the stair ties into a block or brick structure.
Standards Referenced in This Guide
The riser, tread, headroom, and handrail figures above are drawn from these published codes and standards. Always check the current adopted edition in your jurisdiction, since codes get revised on their own cycles.
- IRC §R311.7 — International Residential Code, Stairways. ICC Digital Codes
- IBC Chapter 10 — International Building Code, Means of Egress. ICC Digital Codes
- National Building Code of Canada, Part 9 — Housing and Small Buildings. National Research Council Canada
- CSA Standards — construction and material standards referenced alongside the NBC in Canada. CSA Group
- Australian NCC, Volume Two — stair and ramp construction requirements. Australian Building Codes Board
- AS 1657 — Fixed platforms, walkways, stairways and ladders. Standards Australia
- OSHA 1910.25 — Stairways (US workplace stair requirements). OSHA.gov
Frequently Asked Questions
What is a staircase calculator?
A staircase calculator is a tool that converts total rise and total run into a complete stair layout, riser height, tread depth, stringer length, and stair angle, and checks the result against building code limits. It replaces manual trial-and-error with a single formula-driven output.
How do I calculate the number of steps in a staircase?
Divide your total rise (floor-to-floor height) by a target riser height, typically 7 to 7.5 inches, then round to the nearest whole number. Divide the total rise by that whole number again to get the exact, code-compliant riser height for every step.
Why should I use a staircase calculator instead of doing the math by hand?
Manual stair math involves rounding decisions at three separate steps, riser count, riser height, and tread depth, and a small error compounds across every step. A calculator applies the formulas consistently and flags code violations before you cut material, which is where hand math most often goes wrong.
When do I need a professional stair design instead of a calculator?
A calculator handles standard straight-run and L-shaped residential stairs well. Spiral stairs, stairs supporting heavy commercial traffic, or any stair tied into a structural load path should go through a licensed structural engineer, since local code officials will ask for stamped drawings regardless of what a calculator outputs.
What’s the difference between rise, run, and tread depth?
Total rise is the full vertical floor-to-floor height. Total run is the full horizontal distance the stair covers. Tread depth (also called “going”) is the horizontal depth of a single step, measured from one nosing to the next.
Staircase calculator vs. manual stair layout: which is more accurate?
Both use the same formulas, so accuracy comes down to consistency. A calculator removes rounding drift between steps and instantly checks the result against code minimums, something that’s easy to skip when working through the math by hand under time pressure.
How much space do I need for a staircase?
As a rough planning number, a straight residential stair with a 108-inch rise needs roughly 11 to 13 feet of horizontal run at standard riser and tread proportions. Tight spaces usually call for a winder or L-shaped layout to fit the same rise into a shorter footprint.
Is a staircase calculator worth using for a small DIY project?
Yes. Even a two-step porch stair has to meet the same riser-height consistency rule as a full flight, and a calculator catches uneven risers before they become a tripping hazard or a failed inspection.
Get Your Numbers Right Before You Cut
Every stair problem traces back to the same starting point: total rise and total run. Get those two numbers right, run them through the riser, tread, and stringer formulas, and check the result against your local code, and the build goes smoothly. Skip that step, and you’re recutting stringers on-site.
A staircase calculator won’t replace a stamped engineering drawing on a commercial project, but for the vast majority of residential and small commercial stairs, it’s the fastest way to confirm your layout before materials show up. Run your total rise and run numbers, check the riser and tread output against the code table above, and you’ll know within a minute whether your stair design holds up.
For related site planning, see Solvebility’s excavation and earthwork calculator for grading around exterior stairs, or browse the full civil engineering calculator library for concrete, masonry, and land area tools that pair with stair planning. Learn more about how Solvebility builds and verifies its tools on the Why Solvebility page.