
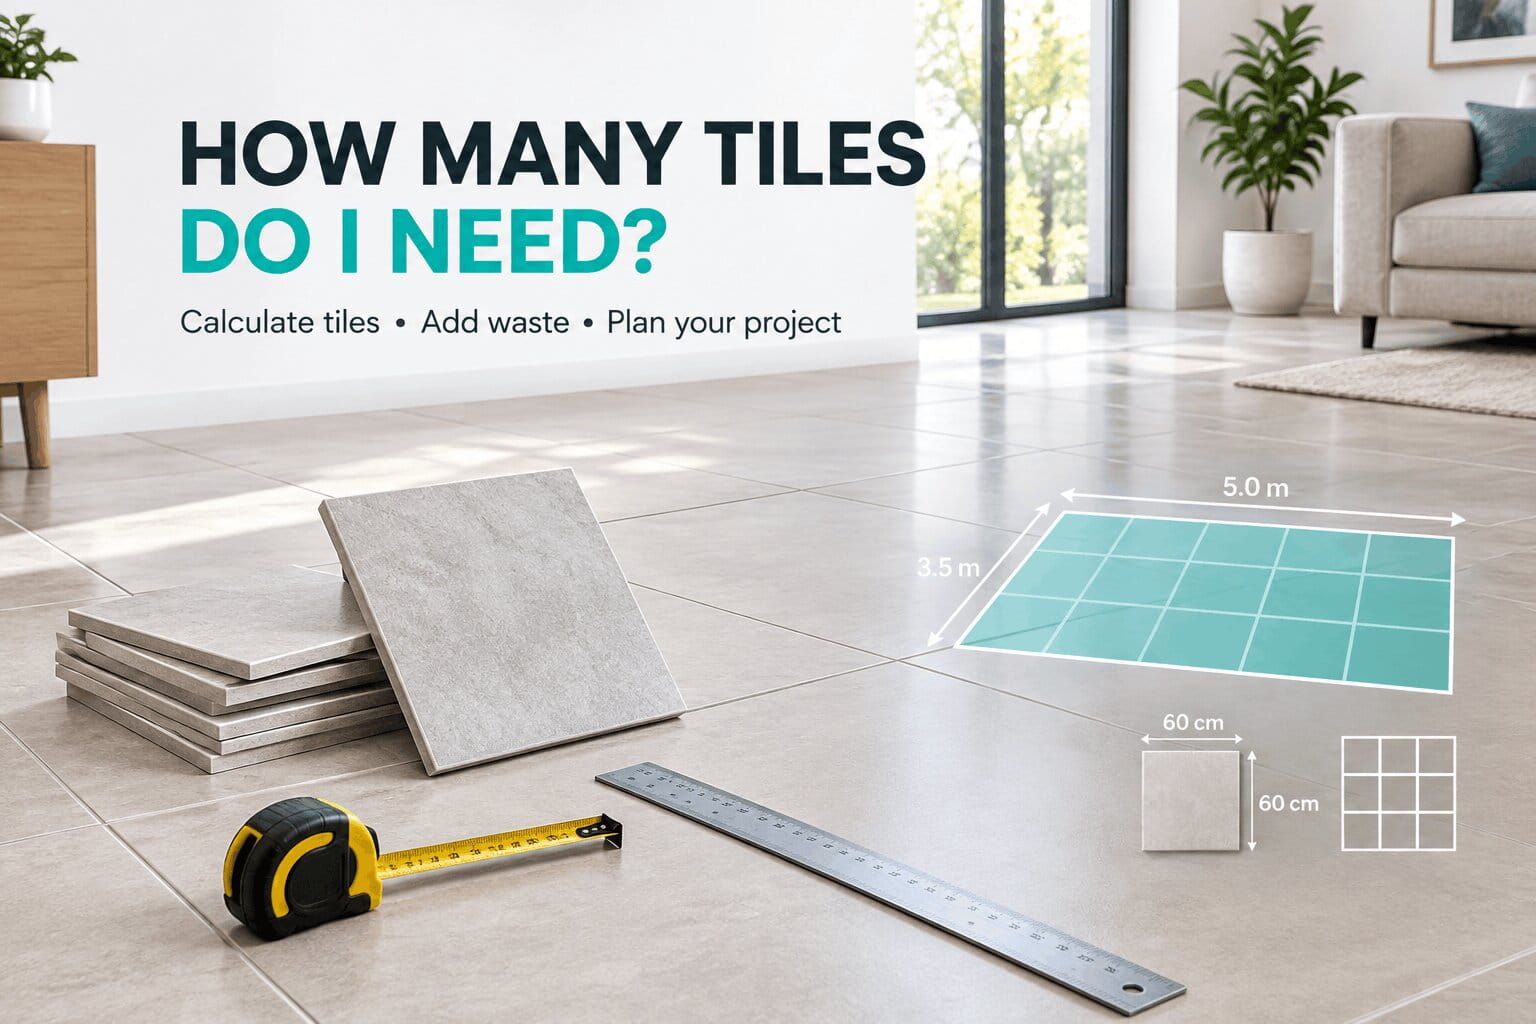
How Many Tiles Do I Need? Flooring Quantity With Wastage
By the Solvebility Editorial Team | Last Updated: October 11, 2026 | Next Review: April 2027
You’re two rows from the finish line and the last box is empty. Now you’re hunting for tiles from the same batch, and the shop’s new stock is a slightly different shade.
So, how many tiles do I need? Measure the floor area, divide it by the area of one tile, round up, then add 10 to 15% for cuts and breakage. That’s the method. Your layout, tile size and grout lines decide which end of that range you land on.
Below you’ll find the formula, two worked examples (one in feet, one in meters), and wastage tables you can copy. We calculated every example by hand and checked the wastage ranges against three published guides, listed at the end.
What you’ll learn
- The 4-step tile quantity formula
- How to measure the area you need to tile
- How much extra tile to order for wastage
- Worked examples in feet and meters
- Tiles per square foot and per square meter
- Whether grout lines change the count
- Converting tiles into boxes
- Mistakes that leave you short
- Tile quantity FAQs
How Many Tiles Do I Need? The 4-Step Formula
- Measure each area you’ll tile (length × width) in feet or meters.
- Find the area of one tile. A 12 × 24 in tile covers 2 sq ft. A 600 × 600 mm tile covers 0.36 m².
- Divide the room area by the tile area.
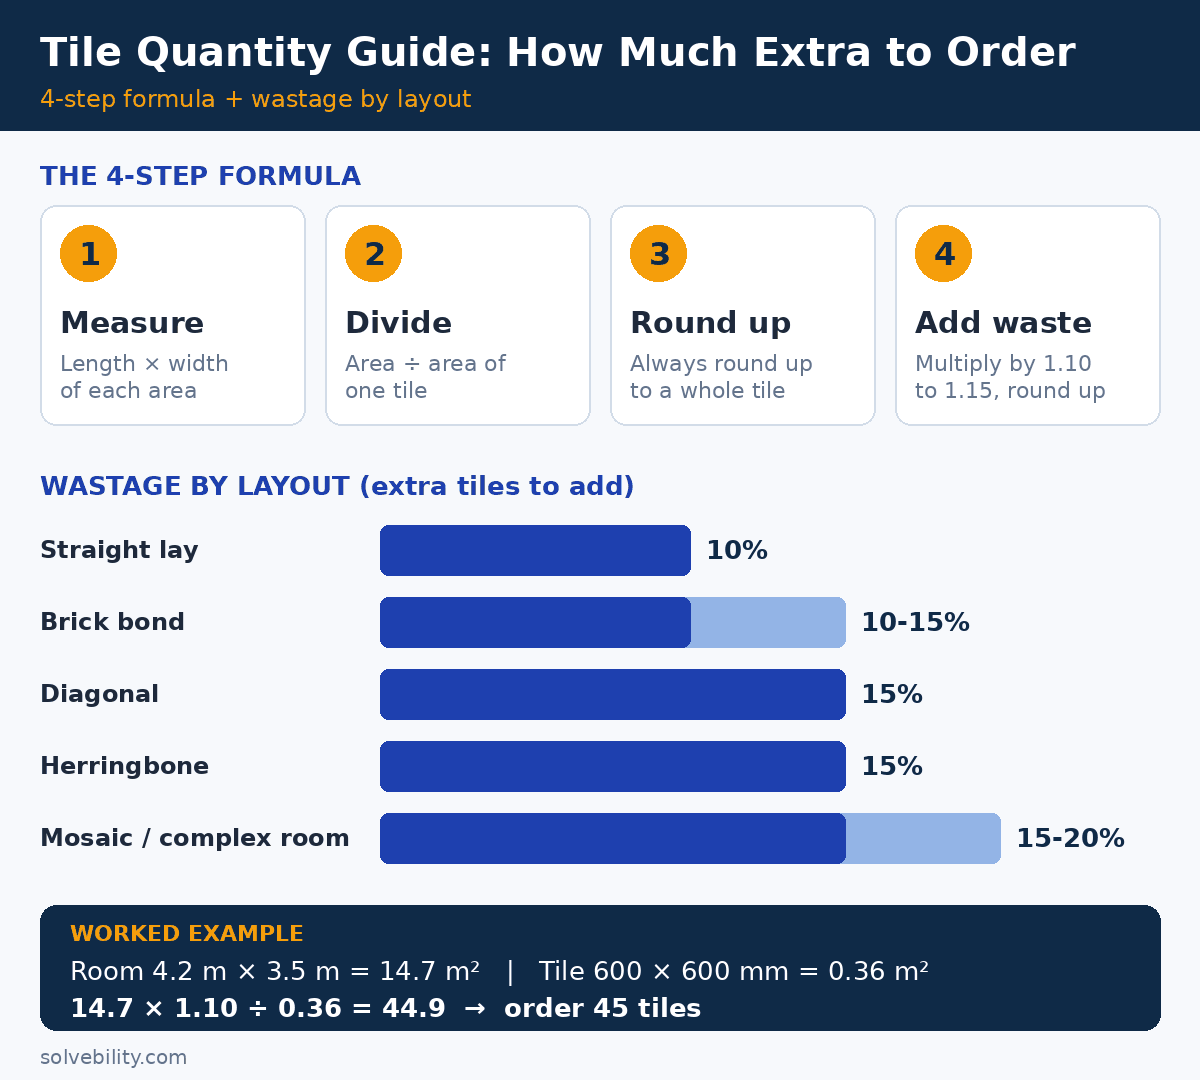
- Add wastage: × 1.10 for a straight lay, × 1.15 for diagonal or herringbone.
- Round up to the next whole tile.
- Divide by the tiles in one box and round up again to get whole boxes.
Tiles to buy = (Area × (1 + waste)) ÷ Tile area, rounded up
Some guides add waste after dividing; others add it to the area first. Both land within a tile or two of each other. I prefer adding waste to the area first, because you only round once.
How Do You Measure the Area You Need to Tile?
Walls are rarely perfectly square, so measure the floor at its widest points. Write each number down as you go.
Don’t subtract tiny gaps like a floor vent or a socket. You still need tiles cut around them, and those offcuts rarely get reused. For a large opening on a wall, subtract its area before you apply wastage.
Irregular room? Break it into rectangles, or use our Land Area Calculator to total up odd shapes. As a sanity check, Tile Mountain’s guide says a standard UK bathroom needs tiles for roughly 4 to 5 m² of floor and 15 to 18 m² of wall.
How Much Extra Tile Should You Order for Wastage?
Tiles get cut at walls, corners and around fixtures, and a few break in handling. Wastage covers all of it. Diagonal layouts waste more because every wall edge ends in a triangle you can’t reuse.
| Layout | Extra to order | Multiplier | Why |
|---|---|---|---|
| Straight (grid) lay | 10% | × 1.10 | Cuts at walls and fixtures |
| Brick bond (offset) | 10 to 15% | × 1.10 to 1.15 | Offset joints add end cuts |
| Diagonal (45°) | 15% | × 1.15 | Large corner triangles become waste |
| Herringbone | 15% | × 1.15 | Edge tiles need angled cuts |
| Mosaic or small tiles | 10 to 20% | × 1.10 to 1.20 | Many cuts, shade matching |
| Complex room, many corners | 15 to 20% | × 1.15 to 1.20 | Cuts add up fast |
| Large-format tile | 5 to 15% | × 1.05 to 1.15 | Fewer cuts, but heavy tiles crack |
Treat Table 1 as a starting range, then ask your installer about your layout. If you’re torn between two percentages, I’d take the higher one. A spare box costs you once. A mismatched batch costs you the whole floor.
Buy everything in one order, too. Tiles from different batches can vary in shade, so check the batch or lot number on every box. Planning material this way is the same habit behind reducing construction waste through accurate volume calculation.
Worked Examples: Feet and Meters
Example 1: Bathroom Floor in Feet
The floor is 8 ft × 6 ft = 48 sq ft. The tile is 12 × 24 in, so each one covers 2 sq ft. It’s a straight lay, so wastage is 10%.
- 48 × 1.10 = 52.8 sq ft to cover
- 52.8 ÷ 2 = 26.4 tiles, rounded up to 27 tiles
- At 8 tiles per box: 27 ÷ 8 = 3.4, so buy 4 boxes (32 tiles, 5 spare)
Example 2: Living Room in Meters, Diagonal Layout
The room is 4.2 m × 3.5 m = 14.7 m². The tile is 600 × 600 mm, which is 0.36 m². The layout is diagonal, so wastage is 15%.
- 14.7 × 1.15 = 16.905 m² to cover
- 16.905 ÷ 0.36 = 46.96, rounded up to 47 tiles
- At 4 tiles per box (1.44 m²): 47 ÷ 4 = 11.75, so buy 12 boxes (48 tiles)
Run the same room as a straight lay and you get 45 tiles, which is also 12 boxes. Boxes can swallow the difference between layouts, so do the box math before you decide the extra tiles aren’t worth it.
How Many Tiles Per Square Foot or Square Meter?
| Tile size | Area per tile | Tiles for 100 sq ft | With 10% wastage |
|---|---|---|---|
| 12 × 12 in | 1 sq ft | 100 | 110 |
| 12 × 24 in | 2 sq ft | 50 | 55 |
| 18 × 18 in | 2.25 sq ft | 45 | 49 |
| 24 × 24 in | 4 sq ft | 25 | 28 |
| 3 × 6 in subway | 0.125 sq ft | 800 | 880 |
| Tile size | Area per tile | Tiles per m² | With 10% wastage |
|---|---|---|---|
| 100 × 100 mm | 0.01 m² | 100 | 110 |
| 75 × 150 mm | 0.01125 m² | 88.9 | 97.8 |
| 300 × 300 mm | 0.09 m² | 11.1 | 12.2 |
| 300 × 600 mm | 0.18 m² | 5.6 | 6.1 |
| 600 × 600 mm | 0.36 m² | 2.8 | 3.1 |
| 600 × 1200 mm | 0.72 m² | 1.4 | 1.5 |
Do Grout Lines Change How Many Tiles You Need?
Take a 50 × 50 mm mosaic tile with 3 mm joints. The effective size is 53 × 53 mm, or 2,809 mm². One square meter holds 1,000,000 mm², so you need about 356 tiles instead of 400. That’s 11% fewer.
For large tiles I ignore the joints. For mosaics I include them. The wastage you add on top is a separate step.
How Do You Convert Tiles Into Boxes?
Keep one unopened box after the job. If a tile cracks in five years, you’ll match the shade and the size. If you’re also pouring a screed or slab under the tile, our guide to cement bags per cubic meter covers that order.
What Mistakes Leave You Short of Tiles?
- Rounding down. If the math says 42.7 tiles, you need 43, never 42.
- Skipping wastage on a simple room. Cuts at the walls always produce offcuts.
- Ignoring joints on mosaics. The count drops by about 11% in the 50 mm example above.
- Splitting the order across batches. Shade differences show up once the floor is down.
- Forgetting trim. A 10 ft exposed edge needing 8 in bullnose pieces is 120 ÷ 8 = 15 pieces, counted separately.
- Tiling over a cracked slab. Check the base first. Our guide to concrete slab cracking explains what to look for.
Check Your Numbers With the Smart Tile Calculator
Run your room and tile size through our Smart Tile Calculator and compare the result with your hand math. If the two don’t agree, recheck the area first. For more estimating tools, browse our Civil Engineering Calculators.
Tile Quantity FAQs
How many tiles do I need for a 100 sq ft room?
It depends on tile size. With 12 × 12 in tiles you need 100, or 110 with 10% wastage. With 12 × 24 in tiles you need 50, or 55 with wastage. For any other size, divide 110 sq ft by that tile’s area and round up.
How much extra tile should I buy?
Buy 10% extra for a straight lay and 15% for diagonal or herringbone. Add more for mosaics, small rooms and rooms with many corners. Keep one unopened box afterward for future repairs.
Do I subtract doors and windows when tiling walls?
Subtract large openings such as doors and windows before you apply wastage. Ignore small gaps like sockets, because tiles still need cutting around them. On floors, subtract only fixed items that tiles won’t go under.
Do large-format tiles need less wastage?
Often, but guides disagree. Some suggest 5 to 8% because there are fewer cuts. Others recommend 15 to 20% on uneven walls, since heavy tiles crack during cutting. Ask your installer before settling on a number.
Is it better to order too many or too few tiles?
Too many. Leftover tiles cover future repairs, while a shortage can mean a different batch and a different shade. An extra 10% usually costs less than redoing a section. Keep the spares unopened.
How do I calculate tiles for a diagonal layout?
Use the same formula, but multiply the area by 1.15 instead of 1.10. Diagonal cuts leave large triangular offcuts along every wall. For a 14.7 m² room with 600 mm tiles, that means 47 tiles instead of 45.
Order the Right Amount and Start Laying
Here’s the short version. Measure the area, divide by one tile, add 10 to 15% wastage and round up. Then convert to boxes. That’s how many tiles you need for floors, walls and bathrooms.
Pick the percentage by layout: 10% for a straight lay, 15% for diagonal or herringbone, and more for mosaics. Run the box math before you commit, because it can change the answer.
Ready to check your numbers? Open the Smart Tile Calculator and compare it with the examples above.
References
- Tile Mountain, How Many Tiles Do I Need?
- Best Tile, Calculating the Square Footage of Your Project
- Flooring Clarity, How Much Tile Do I Need: A Complete Guide
These are estimates. Published guides vary, so confirm quantities with your tile supplier or installer before you order.

Nouman Ahmed, a Civil Engineer with practical experience in solar energy system design, engineering calculations, electrical systems, and engineering software development. Since 2011, he has been involved in residential and commercial solar energy projects, helping design practical PV solutions and technical calculation tools.
Nouman is the founder of Solvebility, an engineering resource dedicated to publishing accurate, transparent, and easy-to-use online calculators covering renewable energy, electrical engineering, construction, mathematics, finance, health, and other technical disciplines.